

Every shop measures its parts. The question is where, and when. Measure on a CMM after the job comes off the machine and you find out about a drift long after the parts were cut. Measure on the machine, with the part still clamped in the fixture that machined it, and you find out before the next part is loaded.
That difference is what on-machine measurement is about, and it is why on-machine inspection has moved from a specialist option to a routine specification. This guide explains what an on-machine measurement system actually contains, where in-process inspection and in-process measurement pay for themselves, what changes on a five-axis or high-speed machine, and what to check before you specify it on a new machine tool.
What On-Machine Measurement Actually Means
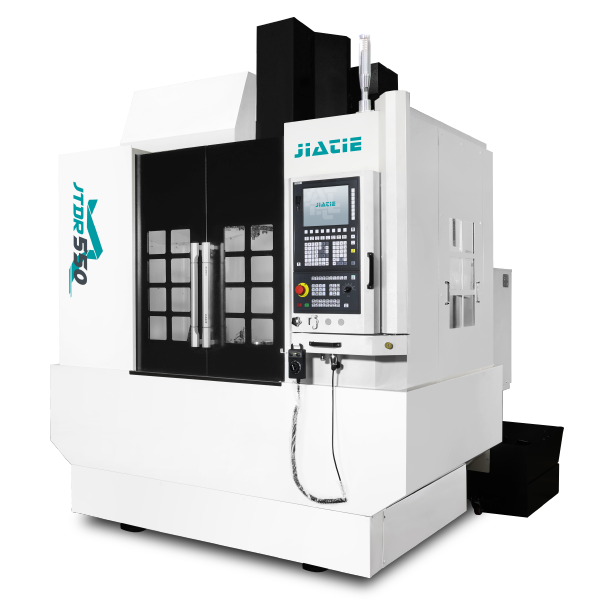
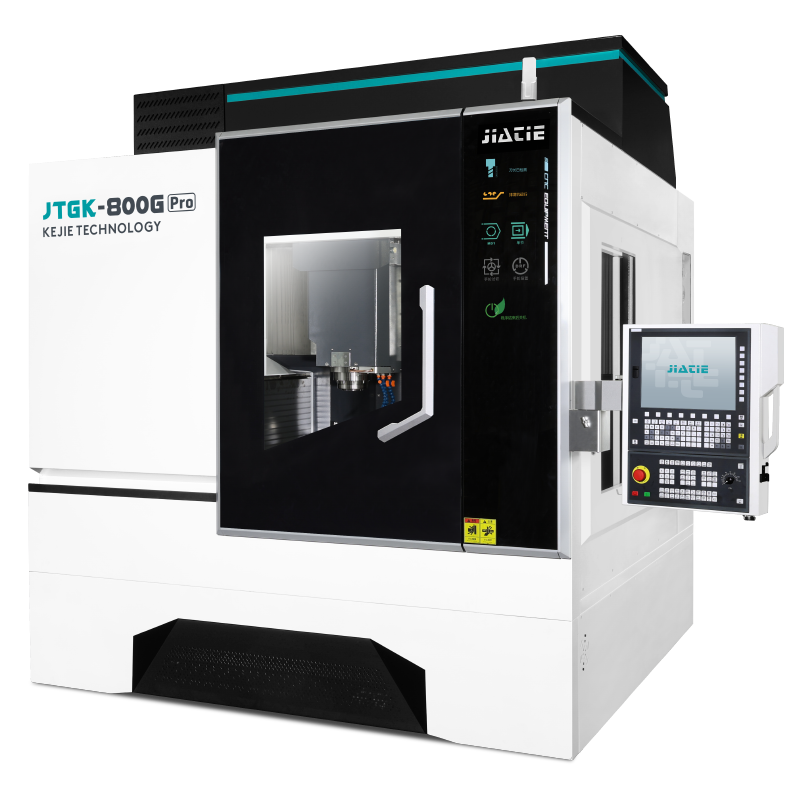
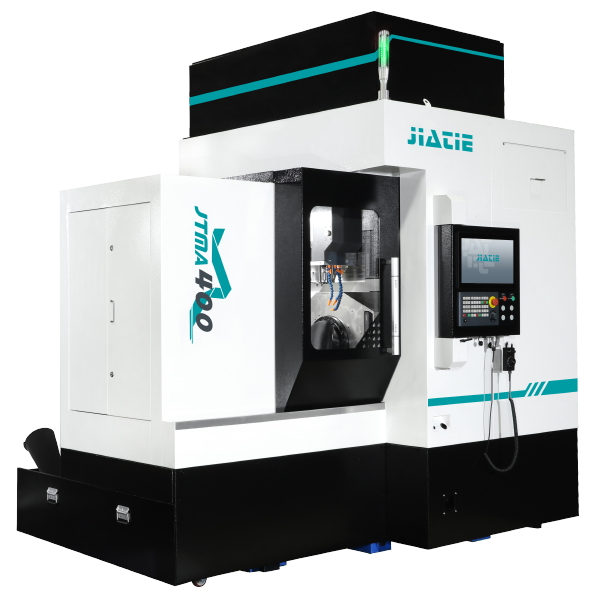
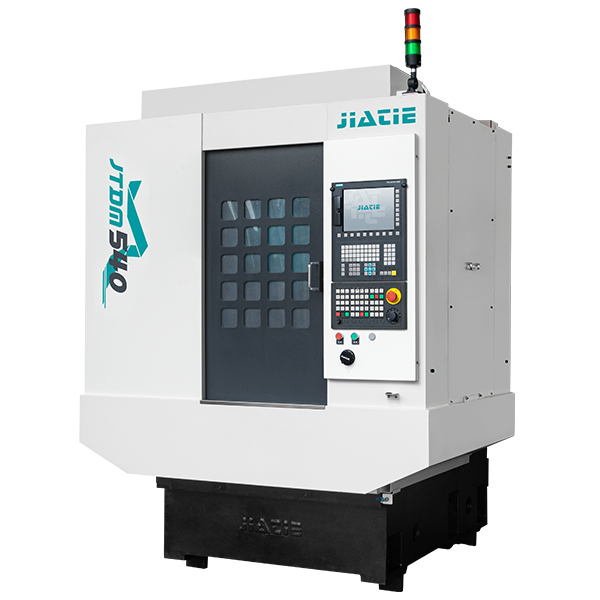
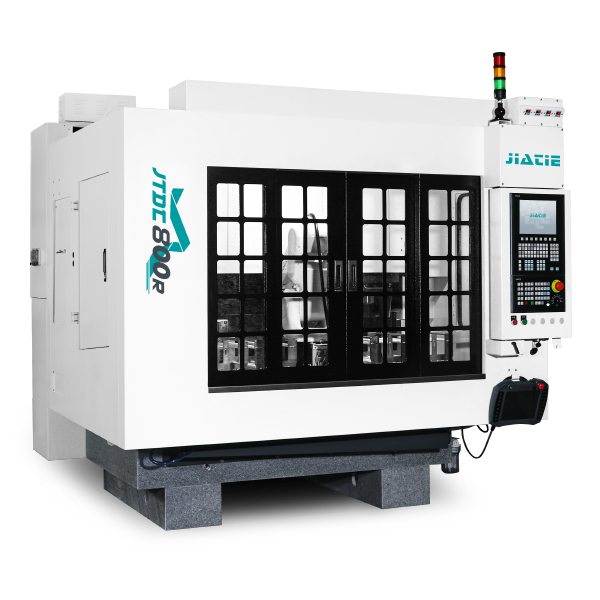
JTDR-550 5-Axis Machining Center set up for on-machine measurement
On-machine measurement means inspecting the workpiece without taking it off the machine. A touch probe is loaded into the spindle, the machine's own axes position it, and the control turns the contact points into a dimension. Because the part never leaves its fixture, there is no re-clamping error — and no waiting in the CMM queue.
Three terms get used interchangeably, and it is worth keeping them apart:
- On-machine measurement — the part is measured in the working position, on the machine that made it.
- In-process inspection — measurement happens inside the machining cycle, between operations, and the result feeds back to the process.
- Offline inspection — the part goes to a CMM or a bench gauge afterwards. The most accurate option, and also the one that arrives too late to save the part.
The advantage of an on-machine measurement system is not raw accuracy — a temperature-controlled CMM still wins on that. It is timing and datum. Measuring in the fixture removes the stack-up that appears when a part is unclamped, moved and re-clamped, and it happens while the machine is still set up for that part.
It is also the difference between checking a part and controlling a process. A CMM tells you what you made. Measurement on the CNC machine tells you what you are making, while you can still do something about it.
Why In-Process Inspection Pays for Itself
In-process inspection is usually justified by three things, in this order.
1. Scrap and rework on high-value parts
On a cheap part, a scrapped workpiece is an annoyance. On a large mould insert, a titanium medical component or a graphite electrode that has already absorbed several hours of machine time, a scrapped part is a serious loss. Catching a dimensional drift at operation three instead of at final inspection is the fastest way to reduce scrap on high-value work, and it is often worth more than the entire measurement system.
2. First-off and setup time
The second saving is quieter but adds up faster. Instead of machining a part, walking it to the CMM, waiting for a result and re-setting the machine, the operator measures in the fixture, adjusts the offset and carries on. On short-run work, that single change can remove a large share of the non-cutting time on every job.
3. Making unattended running safe
The third reason is the one that decides modern projects. An unattended cell cannot rely on a human to notice that a part has moved or a tool has worn. In-process gauging is what allows the machine to check itself, stop on a trend rather than on a failure, and keep cutting when everything is still in tolerance.
| Problem | Offline approach | On-machine approach |
|---|---|---|
| Dimension drifts during a batch | Found at final inspection; whole batch suspect | Detected mid-batch; offsets corrected before more parts are cut |
| Part moves in the fixture | Not visible until the CMM | Probe re-datum detects it before the next cut |
| First-off approval | Machine stops, part travels to inspection | Measured in place, offsets updated, cutting resumes |
| Unattended shift | Nobody watching; scrap runs to morning | Trend check stops the cell when it leaves tolerance |
| Thermal drift over hours | Discovered after the fact | Periodic probing tracks and compensates the drift |
The Building Blocks of a Measurement Cycle
A working CNC probing system is more than a probe in the tool changer, and it is more than a CNC part inspection routine bolted onto the end of a cycle. Four parts have to work together:
- The probe. A spindle-mounted touch probe for general work; a dedicated measuring head inside the work envelope where the cycle cannot give up a tool station.
- The probing cycle. Measuring macros that approach the surface, take the point, retract and store the result. Written once, they become part of the part program.
- The datum. A repeatable reference — a calibrated ball, a fixture feature, or a known face — so that measurements are comparable between cycles and between machines.
- The feedback path. The step most shops miss. If the measurement result does not update a work offset or a tool offset automatically, you have built an inspection station, not closed loop machining.
When all four are in place, the machine can correct itself. That is what people mean by closed loop machining, and it is the point at which measurement stops being a cost centre and starts being part of the process.
Where On-Machine Measurement Changes the Process
It is worth being concrete about the jobs where the return is clearest:
| Scenario | What on-machine measurement fixes |
|---|---|
| Large or awkward parts | Parts that are difficult or slow to move to a CMM can be measured where they sit |
| Thin-wall and flexible parts | Measurement in the clamped state removes the distortion that appears after unclamping |
| Hard-to-cut materials | Confirms the cut is on size before an expensive workpiece is scrapped |
| Multi-operation parts | Each operation is verified before the part is re-fixtured for the next one |
| Unattended production | Provides the in-cycle check that makes lights-out running defensible |
| Regulated or high-value work | Generates a measurement record against the part, inside the process |
Notice that most of these are not about accuracy at all. They are about catching a problem at the operation where it can still be fixed.
On-Machine Measurement on 5-Axis and High-Speed Machines
On a three-axis machine, probing is mostly about datuming and first-off checks. On a five-axis or high-speed machine it becomes more valuable, for two reasons.
First, complex geometry is harder to verify by hand. A sculpted surface, an angled hole pattern or a part machined in one setup from five directions cannot be checked with a caliper, and moving it to a CMM loses the setup. Probing in the machine keeps the datum that produced the part.
Second, high-speed processes move quickly and wear quickly. On a high-speed Machining Center the whole point is cycle time, and a tool that degrades mid-batch is exactly the failure that costs the most. An in-cycle check on a critical feature catches that trend before the parts go out of tolerance.
This is the reasoning behind pairing on-machine measurement with multi-axis efficient machining: the more complex the geometry and the faster the process, the more the process needs to be able to check itself.
What to Check Before You Specify It
On-machine measurement is far cheaper to specify on a new machine than to retrofit, because the requirements sit in the machine, the control and the fixtures rather than in a bolt-on box. It is also the point at which CNC accuracy verification stops being a separate department's job and becomes part of the cutting process. Five questions cover most of the risk:
| Check | Why it decides the outcome |
|---|---|
| Does the control support probing cycles and offset feedback? | Without a feedback path you get inspection, not closed loop machining |
| Is there a spare tool station or a dedicated measuring position? | Probing must not cost you a cutting tool or a cycle-time penalty |
| Is the machine repeatable, not just accurate? | Measurement is only meaningful if the machine returns to the same point every time |
| Is thermal behaviour stable over a shift? | Thermal drift is the largest single error source in on-machine measurement |
| Are the fixtures designed to be probed? | Fixtures that locate the part positively make probing simple; fixtures that only hold make it hard |
If two or more of these come back negative, the honest conclusion is that the machine, not the probe, is the project — and that is a specification decision, not an accessory decision.
Mistakes That Undermine On-Machine Measurement
- Treating the probe as a CMM. On-machine measurement is a process control tool, not a metrology substitute. Expecting CMM-grade uncertainty from a machine that is cutting chips leads to disappointment and bad decisions.
- No feedback loop. A measurement that a human reads and acts on manually is a stop-and-check routine. The value is in the automatic offset update.
- Ignoring thermal behaviour. A machine that grows 30 microns over a shift cannot hold a tight tolerance, no matter how good the probe is.
- Probing with a dirty or unstable datum. Chips and coolant on the reference feature will show up directly as measurement error.
- Writing the cycles once and never reviewing them. Measuring cycles are part programs; they need the same ownership as the cutting cycles they support.
Frequently Asked Questions
Is on-machine measurement as accurate as a CMM?
No, and it is not meant to be. A temperature-controlled CMM in a metrology room has better uncertainty than a probe on a machine tool. On-machine measurement wins on datum, timing and coverage — it lets you measure every part, in the setup that made it, while the process is still running.
Do I need a five-axis machine to benefit?
No. Three-axis machines benefit from probing for datuming and first-off checks. The return grows with part complexity and part value, which is why five-axis and high-speed machines gain the most.
How much does an on-machine measurement system add to a machine?
Less than most shops expect, when it is specified with the machine. A probe, the probing cycles and the control-side feedback are a small fraction of the machine price. Retrofitting the same capability later, especially the fixtures and the control integration, is where the cost and the disruption sit.
Can on-machine measurement replace final inspection?
Rarely on its own, and not on regulated work. It replaces most routine dimensional checks and it catches drift early, but a final verification step — sometimes on a CMM — is still normal practice. What on-machine measurement changes is how few parts reach that step out of tolerance.
Does probing slow the cycle down?
It adds time, but usually less than the alternative. A short in-cycle check on one or two critical features typically costs seconds to a minute; a trip to the CMM costs the part, the operator and the machine's setup. On unattended work, the check is the difference between running through the night and not running at all.
Specifying On-Machine Measurement With Kejie
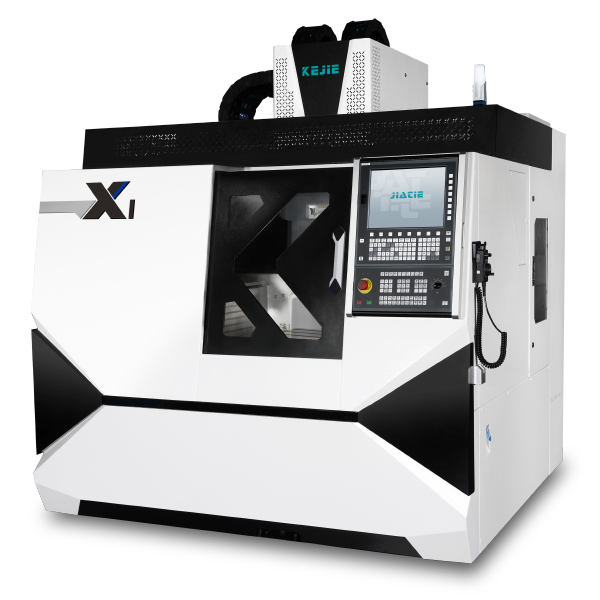
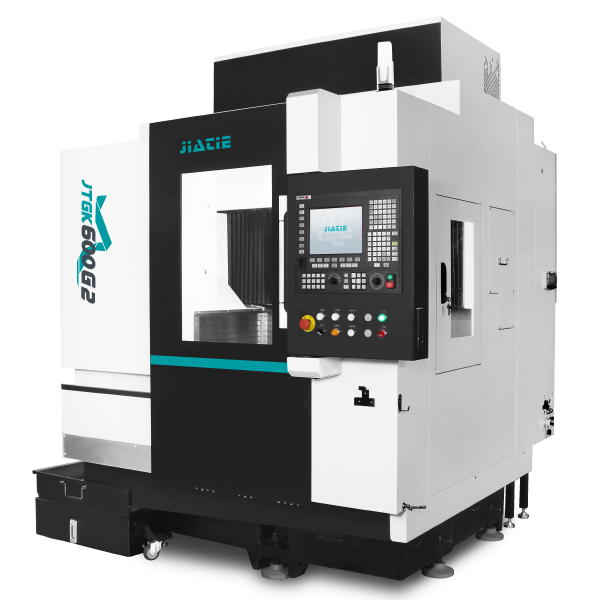
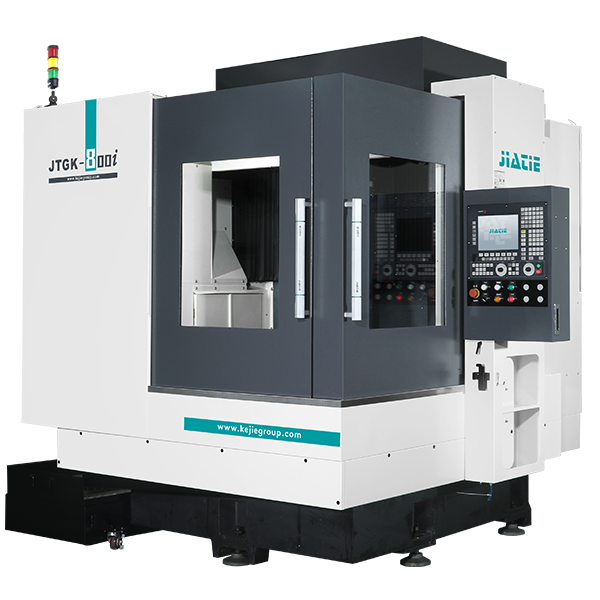
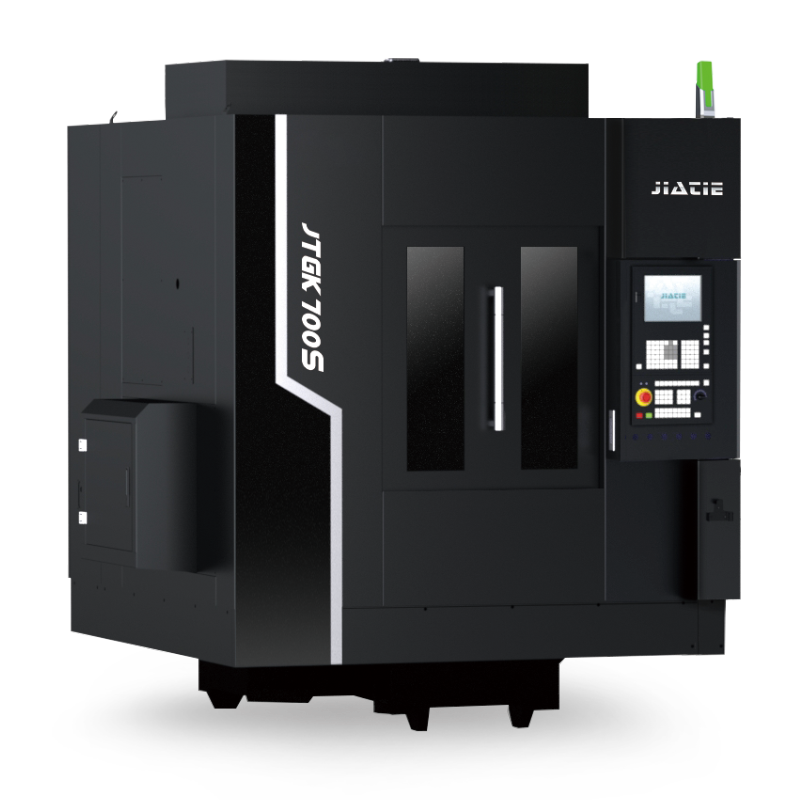
Kejie builds CNC Machining Centers, high-speed machines and five-axis machines, and develops the on-machine measurement capability that runs on them. That matters most at specification time: a machine designed with a spare measuring position, a control that feeds offsets back into the program, and fixtures that locate the part for probing is a different machine from one where the probe is added afterwards.
Our on-machine measurement technology sits alongside our multi-axis efficient machining solutions, and is applied across our CNC machining centers, high-speed machines and 5-axis machining centers.
Tell us which features you need to verify, how tight the tolerance is and how many parts you run between checks. We will tell you which measurement approach — spindle probe, in-cycle check or a dedicated measuring station — is worth specifying in your case.